<-- style PDP --> 32 Underhill Court, Essa - Detached for sale for $1,829,900
  • sold

32 Underhill Court

Essa, Ontario, L9R 1V2 - Rural Essa

$1,829,900$000000

  • Neighbourhood

    Rural Essa

  • Major Intersection

    5th Line/Underhill Crt

  • Listed Since: 185 day(s)

  • Last update: 96 day(s) ago

Overview

  • Property Type

    Detached, Bungalow

  • Bedrooms

    3

  • Bathrooms

    4

  • Basement

    Full + Part Fin

  • Kitchen

    1

  • Total Parking

    13 (3 Attached Garage)

  • Lot Size

    124.57x289.73 (Feet)

  • Taxes

    $6,529.00 (2025)

  • Type

    Freehold

Property Description

Property description for 32 Underhill Court, Essa

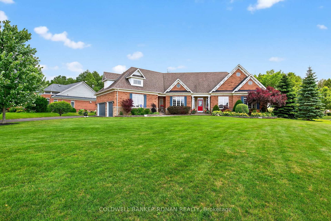
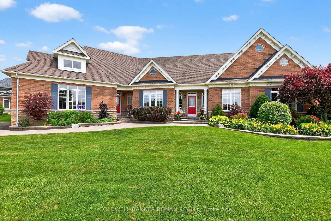
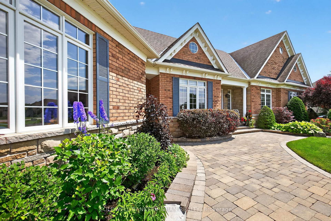
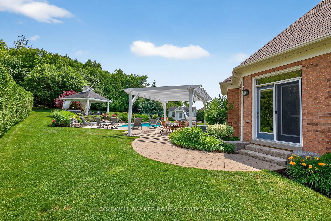
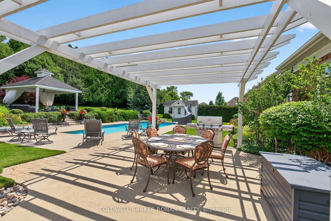
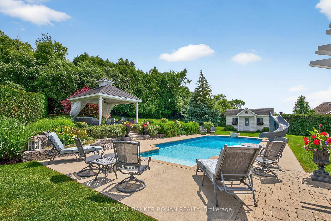
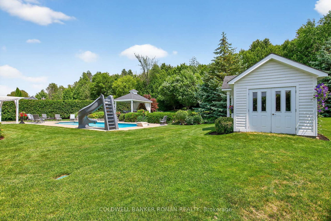
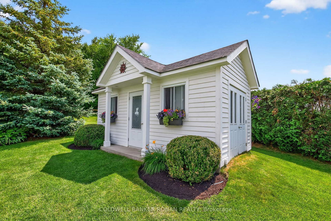

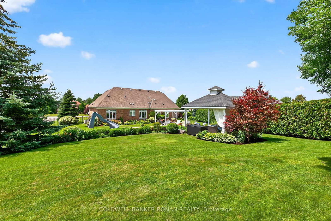
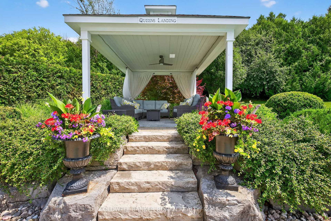
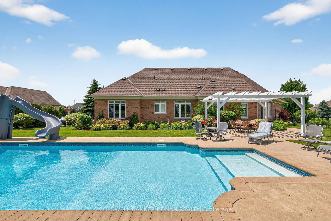
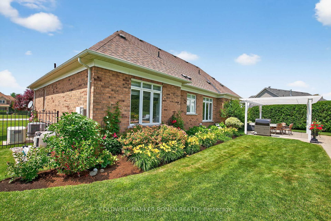
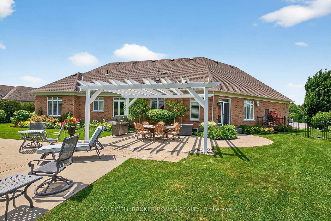
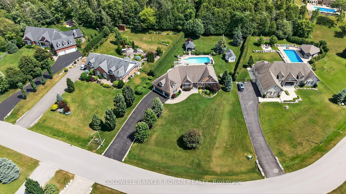
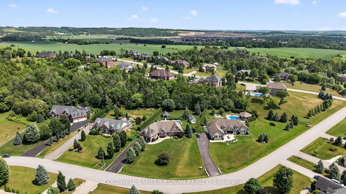
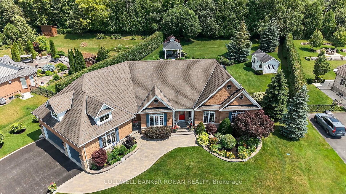
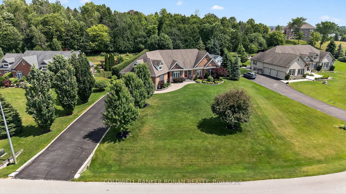
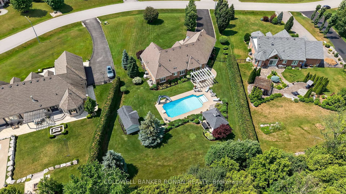
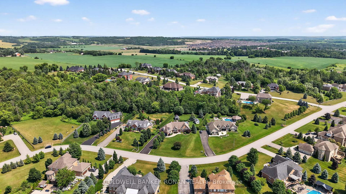
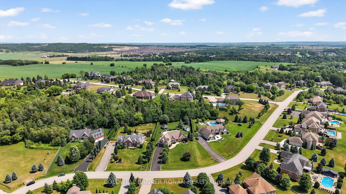
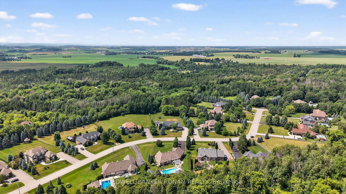
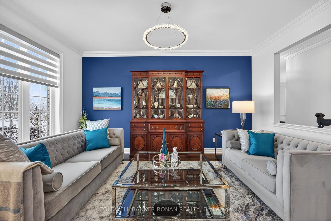
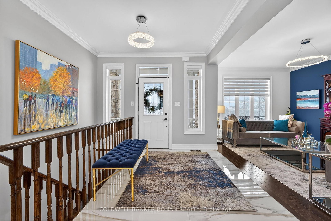
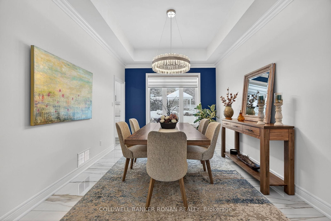
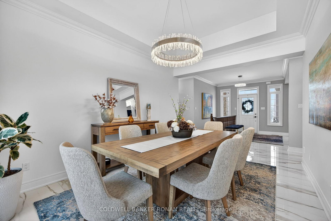
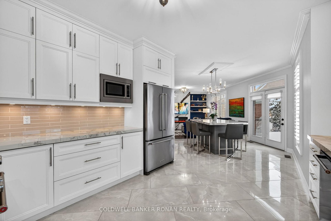
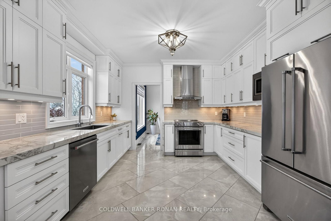
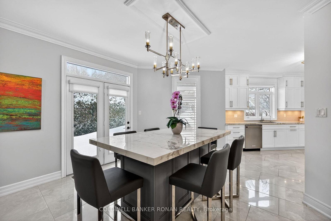
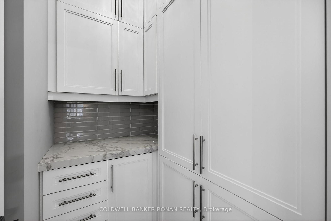
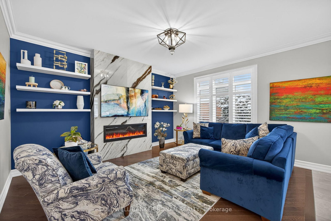
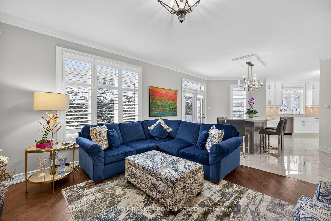
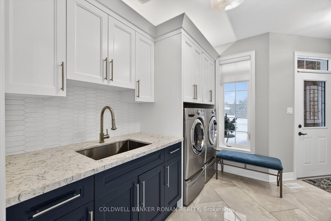
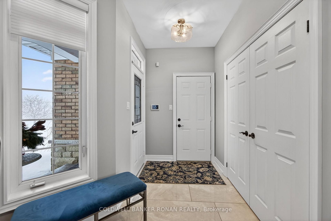
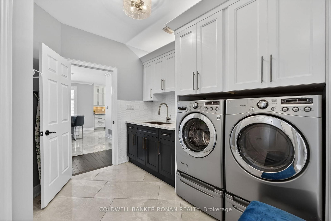
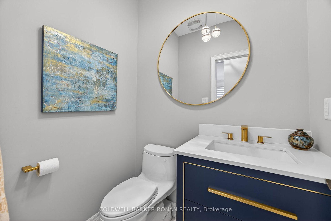
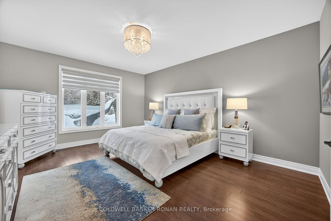
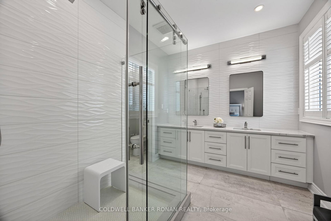
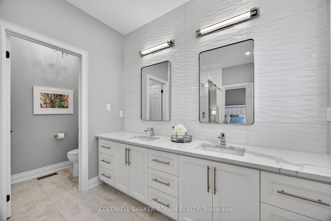
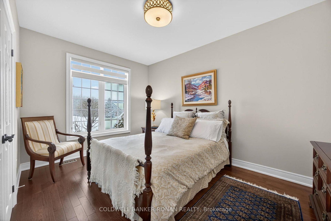
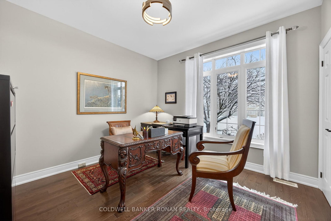
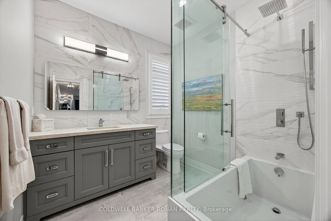
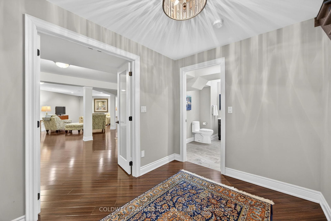
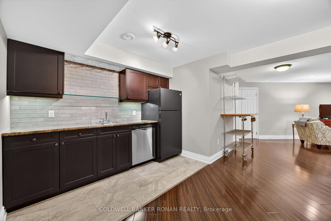
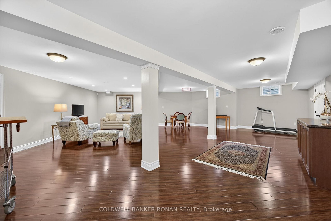
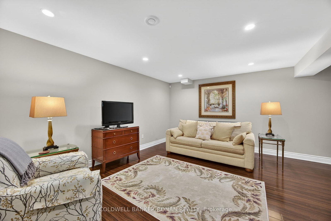
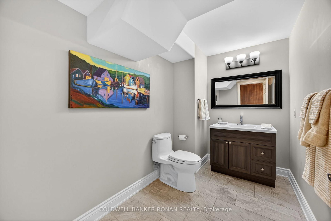
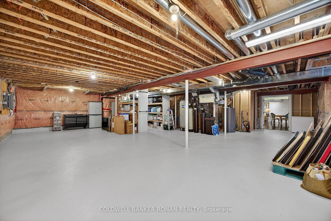
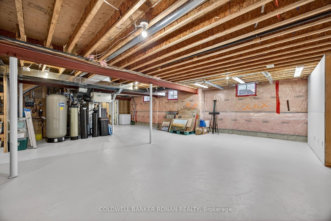
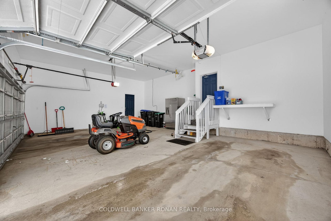
Welcome to Ridgehill Estates, located in Alliston, Ontario, where homes are rarely offered for sale. Just 45 minutes to the GTA, Alliston provides for tranquil living with all the amenities. Situated on just shy of an acre, this all brick & stone bungalow boasts luxury, elegance & beauty beginning at the tree-lined driveway that can accommodate many vehicles & boasts the most serene and completely private backyard oasis, surrounded by beautiful perennial gardens & offers an in-ground salt water pool, an elevated gazebo, a cabana/gardening shed & dining pergola. Fully fenced with privacy hedge plus in-ground sprinklers. The main floor of this bungalow has been completely renovated with high end finishes & lighting, including stunning kitchen with porcelain counters, an expansive eat at island, pantry, formal dining room with coffered ceiling, a cozy family room, a front living room /office, all three bathroom makeovers are a must see, upscale main floor laundry & mudroom off the 3 car garage & hardwood & beautiful modern porcelain tile flow throughout this sprawling 2382 sq ft home. On the lower level, you'll find another 2382 sq ft, with about half finished with an amazing rec room with kitchenette & bathroom, leaving plenty of room for a media room & nanny/in-law suite should you desire & is equipped with a backup generator. This lovely neighbourhood has 26.7 acres owned by the community & features many kilometres of exclusive forested walking trails & a social committee that organizes fun events throughout the year. Located just outside Alliston & only 10 min to Hwy 400. Award-winning golf is 5 min away, & ski hills & beaches are just a short drive. Perfectly suited for retirees or a young family looking to grow.

Listed by COLDWELL BANKER RONAN REALTY

  • MLS #

    N12943780

  • Sq. Ft

    2000-2500

  • Sq. Ft. Source

    MLS

  • Lot Irregularities

    n/a

  • Year Built

    6-15

  • Pool

    Inground, Salt

  • Drive

    Private

  • Garage

    Attached, 3 spaces

  • Total Parking

    13

  • Family Room

    Y

  • Den

    Y

  • Exterior

    Brick

  • Fireplace

    Y

  • Roof

    Asphalt Shingle

  • Foundation

    Poured Concrete

  • Elevator

    n/a

  • Water View

    n/a

  • Laundry Level

    Main

  • Heat

    Forced Air

  • A/C

    Central Air

  • Water

    Well

  • Water Supply

    n/a

  • Sewers

    Septic

  • Central Vac

    N

  • Family

    4.1 x 4.49 ft Main level

    hardwood floor, Electric Fireplace, Large Window

  • Kitchen

    6.58 x 4.42 ft Main level

    Porcelain Floor, W/O To Yard, Pantry

  • Dining

    4.62 x 3.35 ft Main level

    Porcelain Floor, Coffered Ceiling, Large Window

  • Living

    4.95 x 3.63 ft Main level

    hardwood floor, O/Looks Frontyard

  • Mudroom

    4.27 x 2.36 ft Main level

    Porcelain Floor, W/O To Garage, Combined W/Laundry

  • Primary

    5.16 x 4.32 ft Main level

    hardwood floor, 4 Pc Ensuite, O/Looks Pool

  • 2nd Br

    4.4 x 3.12 ft Main level

    hardwood floor, Large Window

  • 3rd Br

    3.45 x 3.48 ft Main level

    hardwood floor, Large Window

  • Foyer

    3.63 x 2.44 ft Main level

    Porcelain Floor

  • Rec

    9.55 x 8.61 ft Bsmt level

    Laminate, Wet Bar

  • Other

    10.69 x 9.45 ft Bsmt level

  • MLS #

    N12943780

  • Sq. Ft

    2000-2500

  • Sq. Ft. Source

    MLS

  • Lot Irregularities

    n/a

  • Year Built

    6-15

  • Pool

    Inground, Salt

  • Drive

    Private

  • Garage

    Attached, 3 spaces

  • Total Parking

    13

  • Family Room

    Y

  • Den

    Y

  • Exterior

    Brick

  • Fireplace

    Y

  • Roof

    Asphalt Shingle

  • Foundation

    Poured Concrete

  • Elevator

    n/a

  • Water View

    n/a

  • Laundry Level

    Main

  • Heat

    Forced Air

  • A/C

    Central Air

  • Water

    Well

  • Water Supply

    n/a

  • Sewers

    Septic

  • Central Vac

    N

  • Family

    4.1 x 4.49 ft Main level

    hardwood floor, Electric Fireplace, Large Window

  • Kitchen

    6.58 x 4.42 ft Main level

    Porcelain Floor, W/O To Yard, Pantry

  • Dining

    4.62 x 3.35 ft Main level

    Porcelain Floor, Coffered Ceiling, Large Window

  • Living

    4.95 x 3.63 ft Main level

    hardwood floor, O/Looks Frontyard

  • Mudroom

    4.27 x 2.36 ft Main level

    Porcelain Floor, W/O To Garage, Combined W/Laundry

  • Primary

    5.16 x 4.32 ft Main level

    hardwood floor, 4 Pc Ensuite, O/Looks Pool

  • 2nd Br

    4.4 x 3.12 ft Main level

    hardwood floor, Large Window

  • 3rd Br

    3.45 x 3.48 ft Main level

    hardwood floor, Large Window

  • Foyer

    3.63 x 2.44 ft Main level

    Porcelain Floor

  • Rec

    9.55 x 8.61 ft Bsmt level

    Laminate, Wet Bar

  • Other

    10.69 x 9.45 ft Bsmt level

Thinking of Selling?

Find Out Your Home’s Value in Today’s Market!

No Email or Signup is required to view your home estimate.

estimate your home value

Contact Manoj Kukreja

Sales Representative,
Century 21 People’s Choice Realty Inc.,
Brokerage
(647) 576 - 2100

Manoj profile avatar

Property History

Property history for 32 Underhill Court, Essa

This property has been sold 1 time before. Create your free account to explore sold prices, detailed property history, and more insider data.

Sign In / Register

Estimated price

Date
Price
Change
2026-04-01
$1,759,748
0.00%

Mortgage Calculator

This data is for informational purposes only.

Mortgage Payment per month

Principal Amount

Interest

Total Payable

Amortization

Amortization

Closing Cost Calculator

This data is for informational purposes only.

Closing Cost Total for this property

Total Cash flow for purchasing this property

Down Payment(%)*
Additional information

Provincial Land Transfer Tax

Ontario Land Transfer Tax Rebate

Toronto Land Transfer Tax

Toronto Land Transfer Tax Rebate

PST on CMHC Insurance Premium

Lawyer Fees

$2,825

Government Registration Fee's

$164

Title Insurance

Closing Cost Total

Total Cash flow for purchasing this property

Provincial Land Transfer Tax

Ontario Land Transfer Tax Rebate

Toronto Land Transfer Tax

Toronto Land Transfer Tax Rebate

PST on CMHC Insurance Premium

Lawyer Fees

$2,825

Government Registarion Fee's

$164

Title Insurance

Down Payment(%)*

* A down payment of less than 20% is permitted only for first-time home buyers purchasing their principal residence. The minimum down payment required is 5% for the portion of the purchase price up to $500,000, and 10% for the portion between $500,000 and $1,500,000. For properties priced over $1,500,000, a minimum down payment of 20% is required.

Thinking of Selling?

Find Out Your Home’s Value in Today’s Market!

No Email or Signup is required to view your home estimate.

estimate your home value

Contact Manoj Kukreja

Sales Representative, Century 21 People’s Choice Realty Inc., Brokerage
(647) 576 - 2100

Manoj profile avatar

Recent Sold Listings in Rural Essa, Essa

Popular Cities